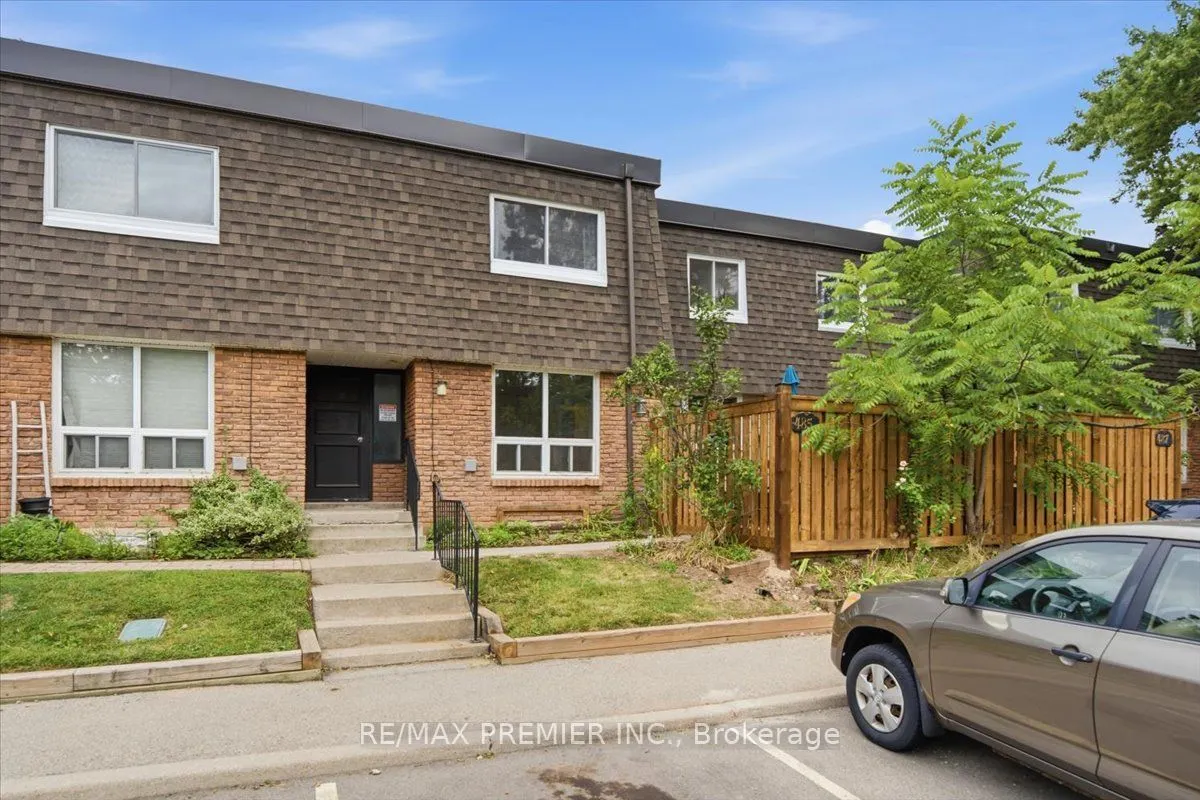
Welcome to 485 Timber Lane, a bright and thoughtfully designed condo townhouse offering space, flexibility, and easy everyday living.This 2+1 bedroom, 2-bathroom home features an open-concept main living space with pot lights, creating a warm and inviting setting for both relaxing and entertaining. ...Step outside to your large private patio, offering valuable outdoor space for morning coffee, summer dinners, or simply enjoying some fresh air.The large basement adds even more versatility and can be tailored to whatever your lifestyle needs - a spacious recreation room, home office, guest space, gym, or even an additional bedroom.With parking, generous living space, two full bathrooms, and a layout that can adapt as your needs change, this is a home that gives you more than just the basics. *Some Photos Virtually Staged*
Full Property Details
Interior
Bedrooms
2
Bedrooms Plus
1
Total Bedrooms
3
Washrooms
2
Square Footage
1000-1199 sqft
Basement
Finished
Heating Source
Gas
Heating Fuel
Forced Air
Air Conditioning
Central Air
Family Room
No
Kitchens
1
Total Kitchens
1
Fireplace Features
No
Bedrooms
2
Bedrooms Plus
1
Total Bedrooms
3
Washrooms
2
Square Footage
1000-1199 sqft
Basement
Finished
Heating Source
Gas
Heating Fuel
Forced Air
Air Conditioning
Central Air
Family Room
No
Kitchens
1
Total Kitchens
1
Fireplace Features
No
Exterior
Parking Spaces
1
Total Parking Spaces
1.00
Garage Spaces
0
Balcony
Terrace
Parking Spaces
1
Total Parking Spaces
1.00
Garage Spaces
0
Balcony
Terrace
Building Description
Style
2-Storey
Home Type
Condo
Subtype
Condo Townhouse
Property Orientation
South
Exterior Finish
Brick
Possession Date
12/15/2026
Locker
Ensuite
Style
2-Storey
Home Type
Condo
Subtype
Condo Townhouse
Property Orientation
South
Exterior Finish
Brick
Possession Date
12/15/2026
Locker
Ensuite
Community
Community
Appleby
Community
Appleby
Taxes & Fees
Taxes
$2,670.20 /yr
Tax Year
2026
Occupancy
Vacant
Maintenance Fee
$668.10/mo
Cable TV
Included
Common Elements
Included
Water
Included
Taxes
$2,670.20 /yr
Tax Year
2026
Occupancy
Vacant
Maintenance Fee
$668.10/mo
Cable TV
Included
Common Elements
Included
Water
Included
Other
Pets
Yes-with Restrictions
Pets
Yes-with Restrictions
Room Types
Bedroom 2
-
Dimensions 10.99 x 10.4 feet
114.3 sqft
Dining Room
-
Dimensions 11.98 x 23.98 feet
287.28 sqft
Kitchen
-
Dimensions 11.98 x 10.99 feet
131.66 sqft
Living Room
Combined w/Dining, W/O To Patio
Dimensions 23.98 x 11.98 feet
287.28 sqft
Primary Bedroom
-
Dimensions 13.98 x 12.4 feet
173.35 sqft
Recreation
-
Dimensions 23.98 x 11.98 feet
287.28 sqft
Similar Properties(No results)
Mortgage Calculator
Calculate your estimated monthly mortgage payment
Price
$498,000
$
%
%
Total cost of mortgage
$0
Monthly payment
By clicking Save, we will calculate your estimated mortgage for all properties using the saved values (down payment percentage, interest rate, and amortization).
The accuracy and applicability of this calculator are not guaranteed.