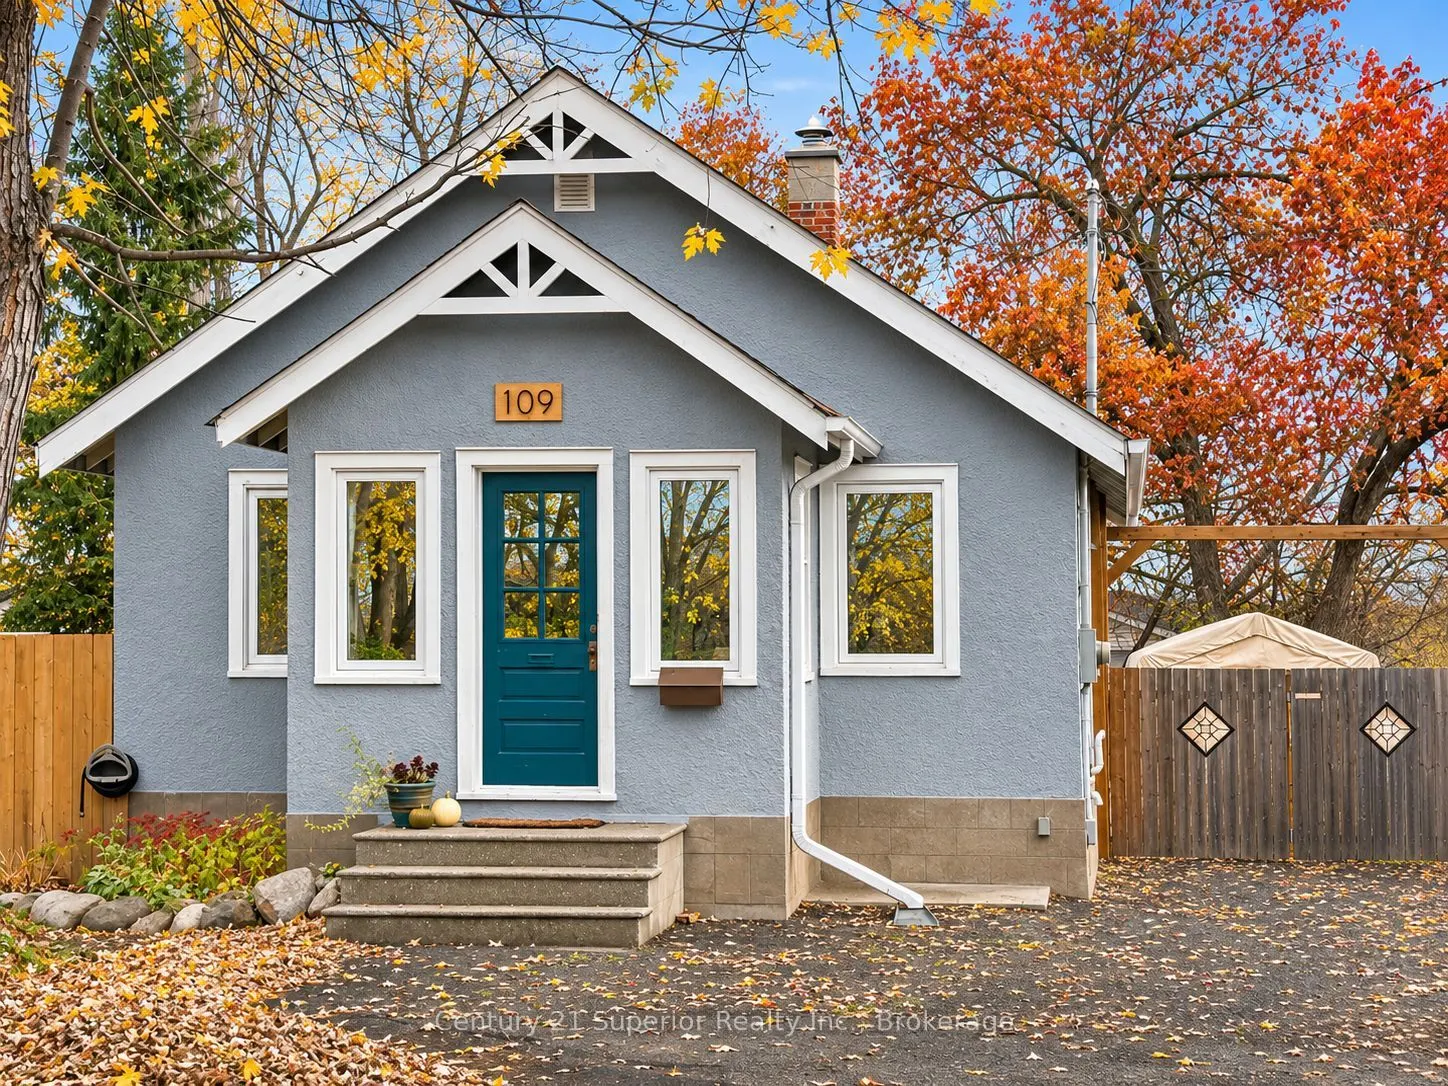
CHARM, CHARACTER & MODERN COMFORT - JUST MOVE IN & ENJOY! Welcome to this beautifully updated 2+1 bedroom dollhouse, perfectly situated in a trendy neighbourhood just minutes from the north side's vibrant restaurant and cultural district, Lakehead University, the Law School and the Hospital! Ideal f...or first-time buyers, young couples, growing families or retirees who aren't quite ready to give up their beloved perennial gardens! This charming home offers the perfect blend of original character and modern updates, featuring gorgeous hardwood flooring, an updated bathroom with a deep soaker tub, a delightful galley-style kitchen with a custom-built live edge breakfast bar and a cozy living room highlighted by a crystal electric fireplace with a custom-made mantel. An abundance of updated windows fills the home with natural sunlight, while the fully finished lower level offers a comfortable rec room and spacious third bedroom. Step outside onto the huge backyard deck overlooking an expansive, beautifully treed, fully fenced and private backyard - a gardener's delight with plenty of room for perennial gardens, outdoor entertaining and relaxing evenings around the firepit! Additional features include a garden/tool shed, car shelter and an impressive four-car off-street parking area. Shingles replaced in 2009, high-efficiency furnace and central air installed in 2016, and appliances are included. All the work has been done - simply move in, unpack and start enjoying your new home!
Full Property Details
Interior
Bedrooms
2
Bedrooms Plus
1
Total Bedrooms
3
Washrooms
1
Square Footage
< 700 sqft
Basement
Full,Finished
Heating Source
Gas
Heating Fuel
Forced Air
Air Conditioning
Central Air
Family Room
No
Kitchens
1
Total Kitchens
1
Fireplace Features
Yes
Bedrooms
2
Bedrooms Plus
1
Total Bedrooms
3
Washrooms
1
Square Footage
< 700 sqft
Basement
Full,Finished
Heating Source
Gas
Heating Fuel
Forced Air
Air Conditioning
Central Air
Family Room
No
Kitchens
1
Total Kitchens
1
Fireplace Features
Yes
Exterior
Depth
124.0
Front
45.0
Driveway
Private
Lot Size
45 x 124.0 ft
Pool
None
Parking Spaces
4
Total Parking Spaces
4.00
Parking Description
None
Garage Spaces
0
Depth
124.0
Front
45.0
Driveway
Private
Lot Size
45 x 124.0 ft
Pool
None
Parking Spaces
4
Total Parking Spaces
4.00
Parking Description
None
Garage Spaces
0
Building Description
Style
Bungalow
Home Type
House
Subtype
Detached
Year Built
51-99
Property Orientation
East
Exterior Finish
Stucco (Plaster)
Sewers
Sewers
Water Supply
Municipal
Possession Date
No Data
Style
Bungalow
Home Type
House
Subtype
Detached
Year Built
51-99
Property Orientation
East
Exterior Finish
Stucco (Plaster)
Sewers
Sewers
Water Supply
Municipal
Possession Date
No Data
Community
Community
Court / Cumberland
Community
Court / Cumberland
Taxes & Fees
Taxes
$2,615.48 /yr
Tax Year
2026
Occupancy
Owner
Taxes
$2,615.48 /yr
Tax Year
2026
Occupancy
Owner
Room Types
Bedroom 2
-
Dimensions 8.99 x 9.51 feet
85.49 sqft
Bedroom 3
-
Dimensions 10.7 x 10.99 feet
117.59 sqft
Kitchen
Breakfast Bar
Dimensions 8.3 x 12.99 feet
107.82 sqft
Living Room
Electric Fireplace
Dimensions 13.62 x 11.61 feet
158.13 sqft
Primary Bedroom
-
Dimensions 10.2 x 8.99 feet
91.7 sqft
Recreation
-
Dimensions 8.6 x 14.8 feet
127.28 sqft
Similar Properties(No results)
Mortgage Calculator
Calculate your estimated monthly mortgage payment
Price
$299,900
$
%
%
Total cost of mortgage
$0
Monthly payment
By clicking Save, we will calculate your estimated mortgage for all properties using the saved values (down payment percentage, interest rate, and amortization).
The accuracy and applicability of this calculator are not guaranteed.