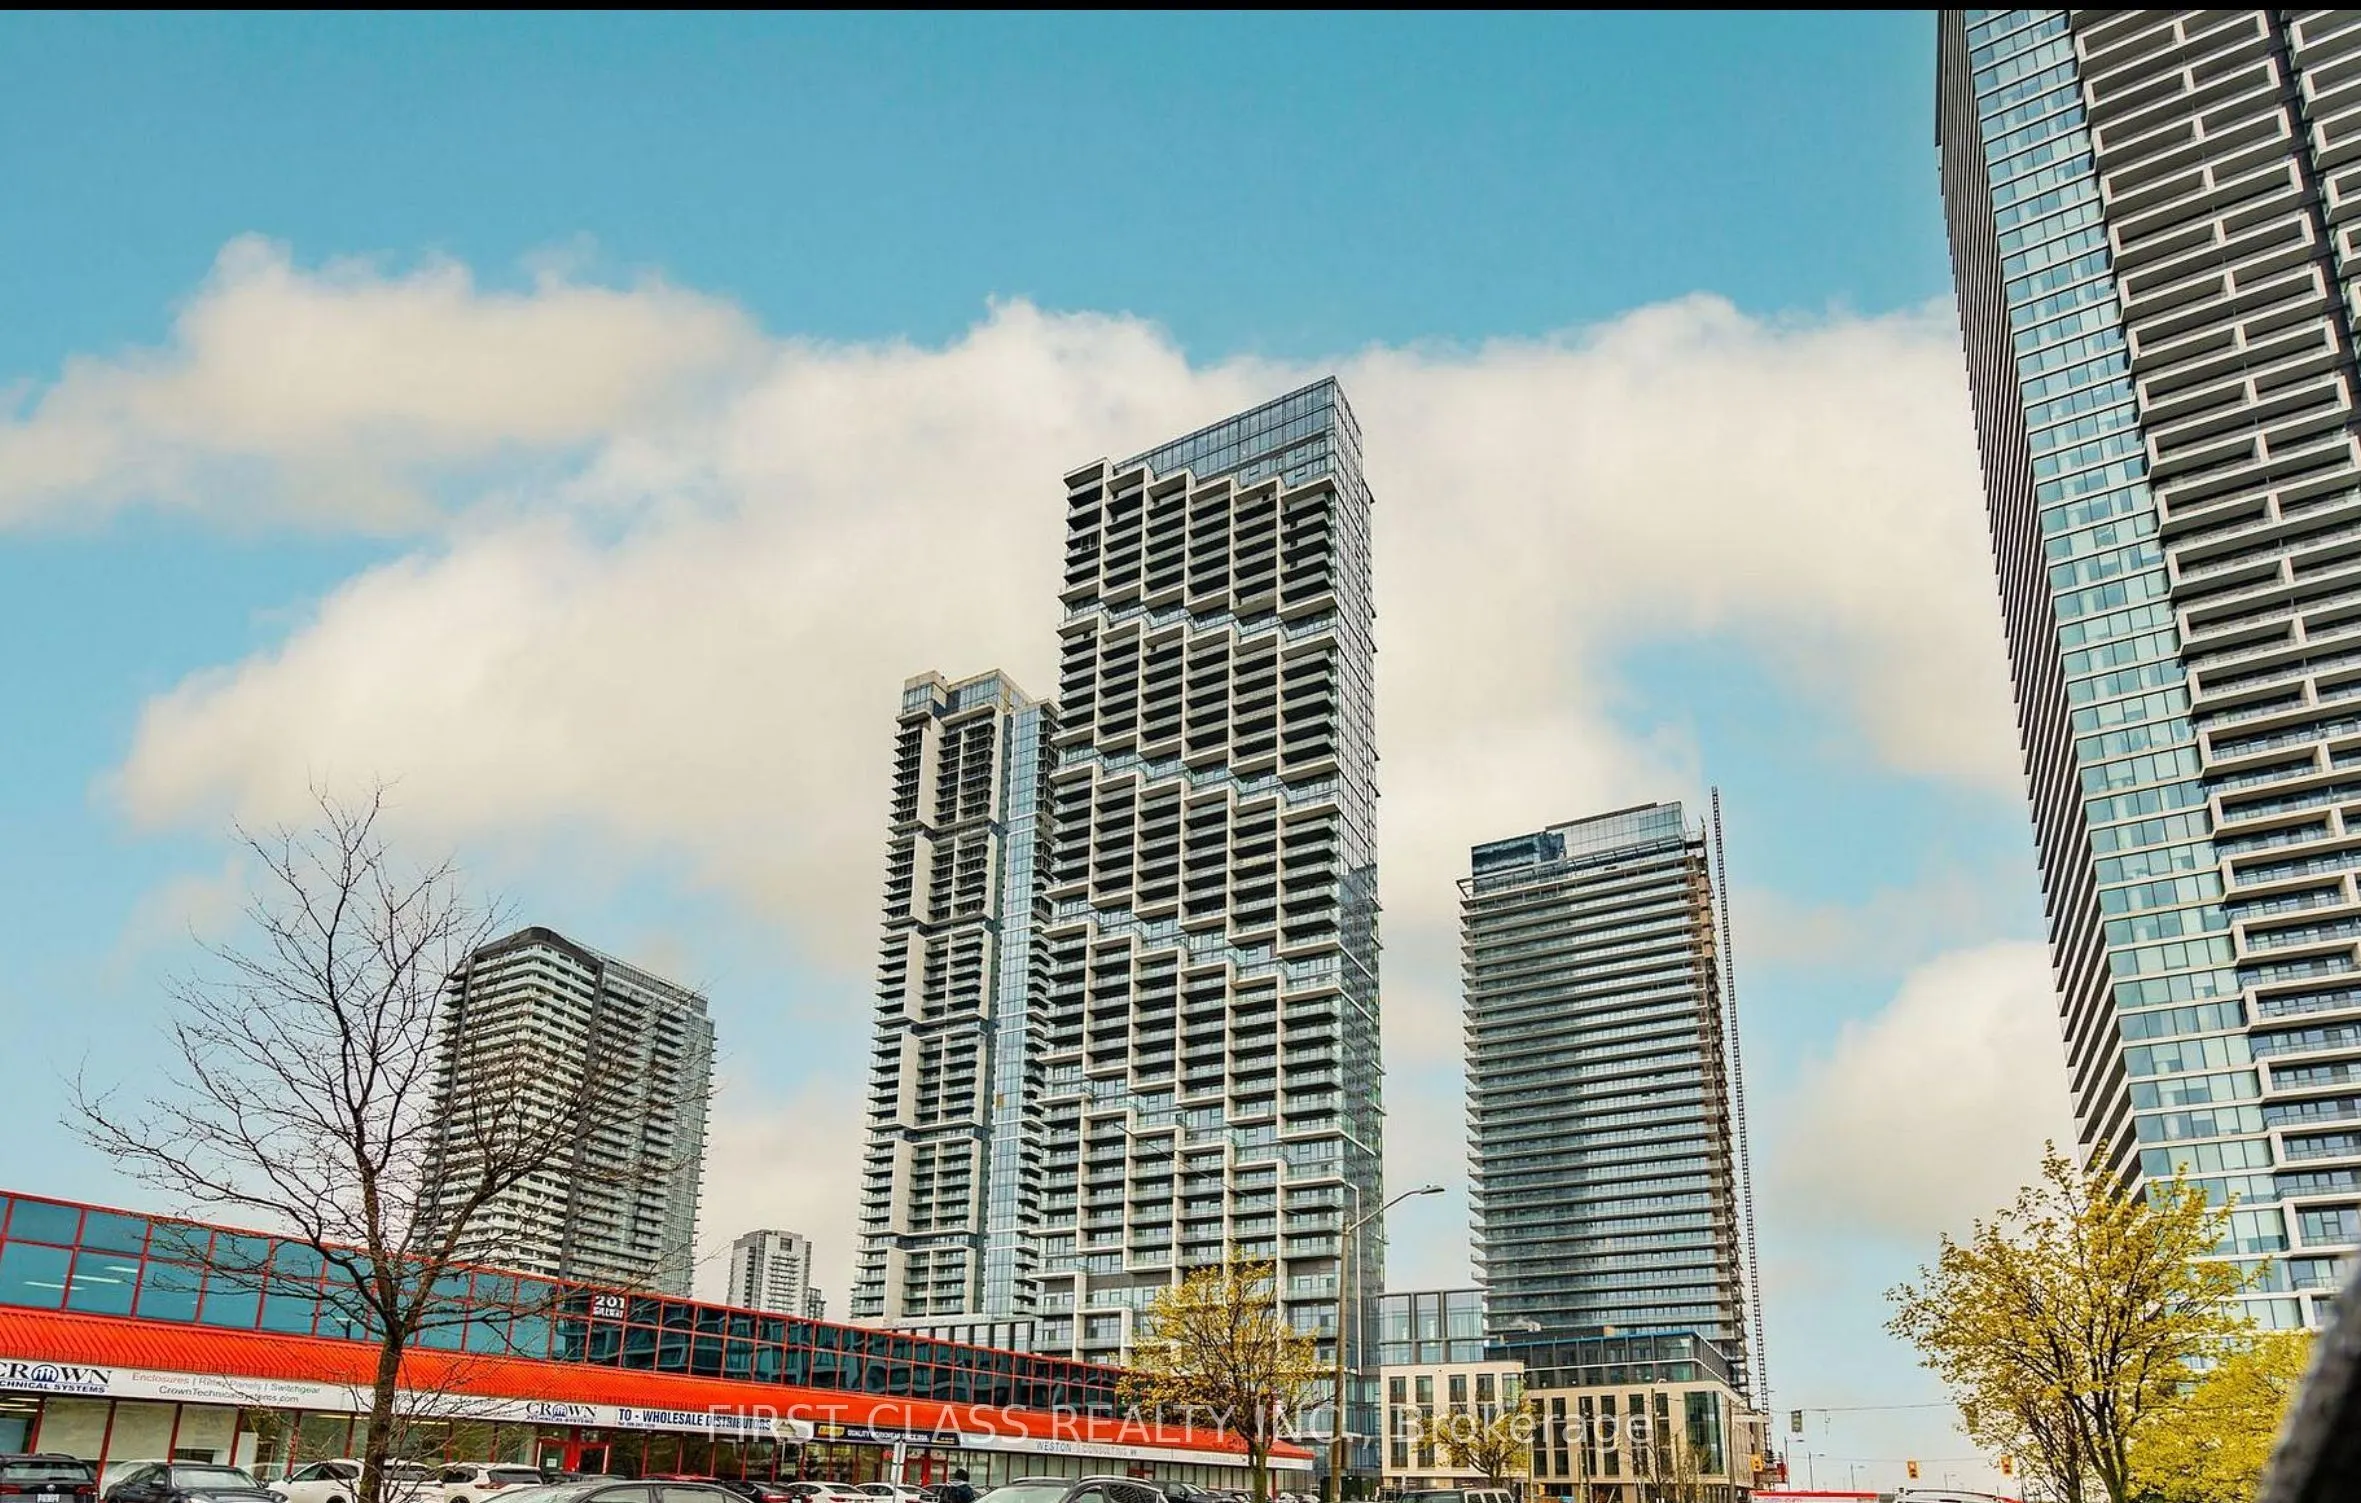
Sign In or Create a Free Account to see full details of this property
Key Facts
Key facts for 1000 Portage Parkway E #311
Property Type
Condo, Apartment
Parking
0 garage, 0 parking
MLS #
N14156924
Size
0-499 sqft
Basement
None
Listed on
2026-11-06
Lot size
-
Tax
$2,307.59 /yr
Days on Market
0
Approximate Age
-
Maintenance Fee
$424.79/mo
Common Elements, Bui...
Description
This bright and beautifully designed 1-bedroom suite is located in CentreCourt's landmark 45-storey tower, offering an exceptional blend of modern urban living, world-class amenities, and unbeatable convenience. Residents enjoy an impressive 24,000 sq. ft. Training Club featuring an indoor running t...rack, squash and half-basketball courts, dedicated yoga spaces, a fully equipped cardio zone, and a stunning rooftop pool with private cabanas. The elegant lobby, furnished with Hermès pieces, adds a touch of luxury from the moment you arrive. Step outside, and everything is within easy reach. VMC Subway Station is just a 2-minute walk away, offering convenient transit connections to York University and downtown Toronto. The YMCA, new public library, Balzac's Coffee, and the community's expansive 9-acre central park are all right at your doorstep.For shopping, dining, and everyday convenience, Vaughan Mills, IKEA, and Costco are just minutes away, with easy access to Highways 400, 407, and 7.Inside, the suite features a bright open-concept layout, a modern kitchen with built-in appliances, and elegant quartz countertops. Whether you're a first-time homebuyer, downsizer, or investor, Suite 311 offers an incredible opportunity to own in one of the GTA's fastest-growing urban centres.
Full Property Details
Interior
Bedrooms
1
Total Bedrooms
1
Washrooms
1
Square Footage
0-499 sqft
Basement
None
Heating Source
Gas
Heating Fuel
Forced Air
Air Conditioning
Central Air
Family Room
No
Kitchens
1
Total Kitchens
1
Fireplace Features
No
Bedrooms
1
Total Bedrooms
1
Washrooms
1
Square Footage
0-499 sqft
Basement
None
Heating Source
Gas
Heating Fuel
Forced Air
Air Conditioning
Central Air
Family Room
No
Kitchens
1
Total Kitchens
1
Fireplace Features
No
Exterior
Pool
Outdoor Pool
Parking Spaces
0
Total Parking Spaces
0.00
Garage Spaces
0
Balcony
Juliette
Pool
Outdoor Pool
Parking Spaces
0
Total Parking Spaces
0.00
Garage Spaces
0
Balcony
Juliette
Building Description
Style
Apartment
Home Type
Condo
Subtype
Condo Apt
Property Orientation
North
Exterior Finish
Brick
Possession Date
11/6/2026
Locker
None
Style
Apartment
Home Type
Condo
Subtype
Condo Apt
Property Orientation
North
Exterior Finish
Brick
Possession Date
11/6/2026
Locker
None
Community
Community
Vaughan Corporate Centre
Community
Vaughan Corporate Centre
Taxes & Fees
Taxes
$2,307.59 /yr
Tax Year
2026
Occupancy
Vacant
Maintenance Fee
$424.79/mo
Common Elements
Included
Building Insurance
Included
Taxes
$2,307.59 /yr
Tax Year
2026
Occupancy
Vacant
Maintenance Fee
$424.79/mo
Common Elements
Included
Building Insurance
Included
Other
Pets
Yes-with Restrictions
Pets
Yes-with Restrictions
Room Types
Bedroom
Juliette Balcony, Closet
Dimensions 8.79 x 10.86 feet
95.46 sqft
Kitchen
B/I Appliances, Open Concept
Dimensions 4.89 x 10.99 feet
53.74 sqft
Living Room
Open Concept, Large Window
Dimensions 12.6 x 11.06 feet
139.36 sqft
Similar Properties(No results)
Mortgage Calculator
Calculate your estimated monthly mortgage payment
Price
$349,900
$
%
%
Monthly payment
By clicking Save, we will calculate your estimated mortgage for all properties using the saved values (down payment percentage, interest rate, and amortization).
The accuracy and applicability of this calculator are not guaranteed.